Description
Bently Nevada TK3-2E
Product Introduction
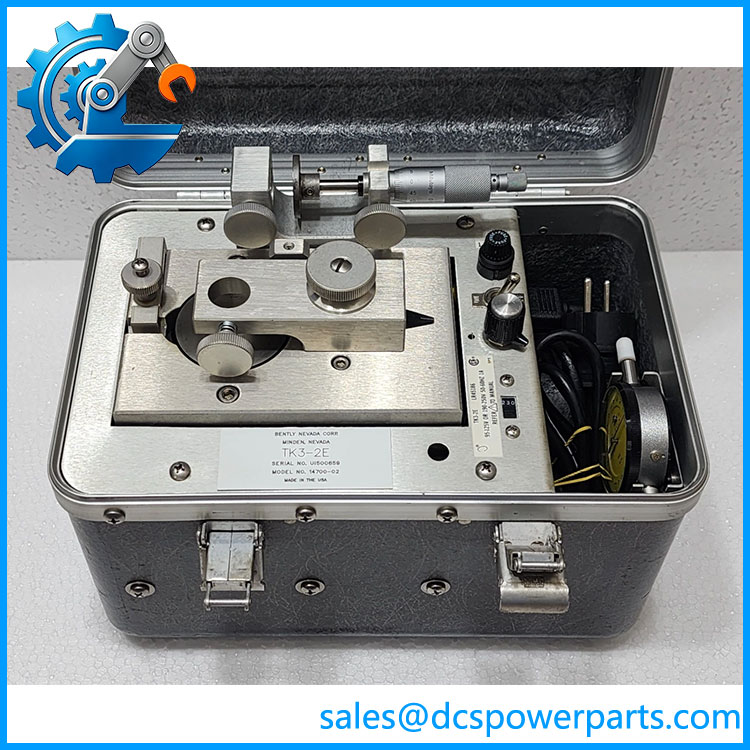
The Bently Nevada TK3-2E is a dedicated proximity-system calibration instrument used to verify shaft-position and vibration measurements in rotating-machinery monitoring systems. Rather than generating an electrical test waveform, the TK3-2E creates controlled mechanical displacement and vibration at the proximity probe. This allows an engineer to check the complete measurement chain from probe and Proximitor Sensor through the vibration monitor and compare the monitor indication with a known mechanical input. Bently Nevada documentation describes the TK3-2 calibration instrument specifically for checking monitor readouts and proximity transducer-system operation.
The Bently Nevada TK3-2E combines a spindle micrometer with a probe mounting arrangement for static proximity-gap verification and a motor-driven wobble plate for dynamic vibration testing. The spindle mechanism provides 0–25.4 mm of controlled target movement, while the documented wobulator produces approximately 50–254 µm (2–10 mils) peak-to-peak mechanical vibration. A dial micrometer can be used to establish the actual mechanical vibration level, eliminating the need to determine the vibration amplitude solely from an oscilloscope.
For the Bently Nevada TK3-2E, procurement should focus on the complete instrument configuration rather than the model name alone. Historical ordering information distinguishes electrically driven TK3-2 units from air-driven versions and provides different option codes and accessories. Current equipment records also associate TK3-2E with different 14700-series identifiers, so the nameplate, power configuration, probe holder, target arrangement, and included accessories should be confirmed before purchasing a used or refurbished unit.
Technical Specifications
| Parameter | Specification |
|---|---|
| Product Model | |
| Manufacturer | Bently Nevada |
| Product Type | Proximity system calibration instrument / wobulator |
| Primary Function | Shaft-position and mechanical-vibration simulation |
| Static Calibration | Spindle micrometer |
| Spindle Range | 0–25.4 mm (0–1000 mils) |
| Dynamic Calibration | Motor-driven wobble plate |
| Vibration Amplitude | 50–254 µm (2–10 mils) peak-to-peak |
| Target Material | AISI 4140 steel |
| Probe Holder Range | Approximately 5–19 mm diameter |
| Electrical Input | 95–125 VAC, 50/60 Hz, 1 A minimum; or 190–250 VAC, 50/60 Hz, 1 A minimum |
| Air Supply | 90 psi (6.2 bar) maximum for applicable air configuration |
| Maximum Electric Speed | 0–10,000 cpm, nominal tolerance ±2,500 cpm |
| Maximum Air Speed | 0–5,000 cpm, nominal tolerance ±1,000 cpm |
| Dimensions | Approx. 285 × 184 × 215 mm |
| Weight | Approx. 5.9 kg / 13 lb |
| Operating Temperature | 0 to +50°C, according to current family documentation |
| Storage Temperature | -18 to +65°C, according to current family documentation |
| Humidity | Up to 95% non-condensing, according to current product records |
| Enclosure Protection | IP54 closed-case rating reported for the TK3 family |
| Communications | None; mechanical calibration equipment |
| Mounting | Portable bench/service instrument |
The original TK3-2 documentation gives the core electrical, mechanical, amplitude, speed, dimensional, and weight specifications. Current records provide additional environmental information, but because is legacy calibration equipment and configurations vary, the actual instrument nameplate should take precedence over generic family data.
Bently Nevada TK3-2E
Main Features and Engineering Considerations
1. Mechanical Rather Than Electronic Simulation
The most important characteristic of the Bently Nevada is that it creates a physical probe target movement. The engineer can therefore test the actual proximity measurement chain instead of simply injecting an electrical signal into the monitor.
This is particularly useful when diagnosing whether an abnormal vibration reading originates from the probe gap, Proximitor Sensor, cabling, monitor input, or the monitoring channel itself.
2. Static Probe-Gap Verification
The spindle micrometer allows the probe-to-target distance to be changed in controlled increments. The proximity probe is held in an adapter while the target is moved relative to the probe tip. The resulting Proximitor Sensor output can then be measured with a voltmeter.
This makes the useful for checking the linear response and calibration of proximity transducer systems before returning machinery to service.
3. Dynamic Vibration Simulation
The motor-driven wobble plate generates controlled mechanical motion. The documented vibration range is 50–254 µm peak-to-peak, equivalent to 2–10 mils peak-to-peak. This allows a vibration-monitor indication to be compared against a known mechanical input.
4. No Oscilloscope Required for Basic Amplitude Verification
The TK3-2 documentation specifies a dial micrometer for measuring the wobble-plate vibration. This provides a direct mechanical reference for calibration work rather than depending exclusively on electrical waveform measurement.
5. Broad Maintenance Use
Bently Nevada maintenance documentation identifies the or TK3-2G as recommended test equipment for proximity-transducer calibration. It has also been identified as maintenance equipment for older Bently Nevada vibration-monitor systems.
6. Power Configuration Must Be Checked
The historical TK3-2 specification provides both 95–125 VAC and 190–250 VAC, 50/60 Hz configurations. Air-driven versions have separate pneumatic requirements. Do not connect a unit to site power until its actual nameplate and configuration have been verified.
7. Legacy Instrument Procurement
The is legacy calibration equipment. Current listings show multiple 14700-series identifiers associated with units, including 14700-01 and 14700-02. This does not by itself establish that those variants are interchangeable.
When purchasing used equipment, request photographs of the nameplate, electrical input marking, probe holder, wobble plate, micrometer, target button, and supplied accessories.
Application Scenarios
Bently Nevada Proximity Probe Calibration
Used to establish controlled probe-gap conditions and verify the output response of a proximity transducer system.
Vibration Monitor Verification
The wobble plate provides a known mechanical vibration input for checking vibration-monitor indications.
Rotating-Machinery Maintenance
Useful for maintenance teams servicing turbine, compressor, pump, gearbox, and other rotating-equipment vibration-monitoring systems.
Workshop Calibration
The portable form factor makes the instrument suitable for instrument workshops and rotating-equipment maintenance facilities.
Commissioning and Troubleshooting
Can help isolate problems in the proximity probe, Proximitor Sensor, monitor channel, or associated wiring before machinery is returned to operation.
Engineer’s Guide: Field Pitfalls
Do not confuse with a vibration sensor. It is calibration equipment that physically generates controlled probe displacement and vibration.
Verify the power option. Historical documentation specifies both 95–125 VAC and 190–250 VAC versions.
Check the probe holder. Different probe diameters and accessory configurations can affect whether the instrument can be used with a particular transducer.
Verify the target material. The documented TK3 family uses an AISI 4140 steel target. Changing the target material can affect proximity-probe response.
Do not treat wobble amplitude as electrical output. The 50–254 µm specification is mechanical peak-to-peak displacement.
Check the micrometer calibration. A worn or damaged spindle mechanism can introduce a systematic error into static probe-gap verification.
Inspect the wobble mechanism. Bearing wear, mechanical looseness, or damage can affect the actual vibration produced by the plate.
Verify the dial micrometer. The mechanical reference is only useful if the measuring instrument itself is in calibration.
Keep rotating parts guarded. Dynamic testing involves a moving wobble plate and should be performed with appropriate mechanical precautions.
Confirm the complete variant. equipment appears with different 14700-series identifiers in current records. Do not assume a 14700-01 unit and 14700-02 unit are interchangeable without configuration verification.
Frequently Asked Questions
What is the Bently Nevada ?
The is a proximity system calibration instrument used to simulate shaft position and mechanical vibration for checking Bently Nevada monitors and proximity transducer systems.
Is a vibration calibrator?
Yes. Its wobulator generates controlled mechanical vibration, while its spindle micrometer provides controlled static target displacement.
What vibration range does provide?
The documented TK3-2 family provides approximately 50–254 µm (2–10 mils) peak-to-peak mechanical vibration.
What is the spindle micrometer range?
The documented range is 0–25.4 mm (0–1000 mils).
What type of equipment can it calibrate?
It is intended for compatible Bently Nevada proximity transducer systems and vibration monitors. Bently Nevada maintenance documentation specifically lists /TK3-2G as test and calibration equipment for proximity-transducer systems.
Does use electrical vibration simulation?
No. The primary calibration mechanism is mechanical: a controlled target movement for static checks and a motor-driven wobble plate for dynamic checks.
What power does require?
The historical documentation specifies 95–125 VAC or 190–250 VAC, 50/60 Hz, 1 A minimum, depending on configuration. Verify the actual nameplate before connection.
Is still useful for legacy Bently Nevada systems?
Yes, provided the instrument is correctly configured and calibrated. It is particularly relevant where older proximity monitoring systems remain in service and require periodic verification.
Procurement Note
For a Bently Nevada , buy against the complete instrument identity and configuration, not simply the name.
Before accepting a unit, verify:
- Complete nameplate and model marking.
- Electrical input voltage.
- 14700-series identification if present.
- Spindle micrometer condition and calibration.
- Wobble plate and drive operation.
- Probe mounting adapter.
- Target button/material.
- Dial micrometer.
- Power cable and accessories.
- Calibration certificate or recent functional-test record.
The biggest procurement issue is configuration ambiguity in legacy units. Current records associate with different 14700-series numbers, while the historical TK3 documentation also distinguishes electrical and air-driven configurations. A photograph of the actual nameplate is therefore more valuable than a generic specification sheet.