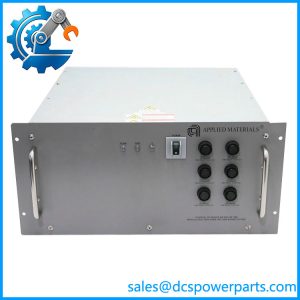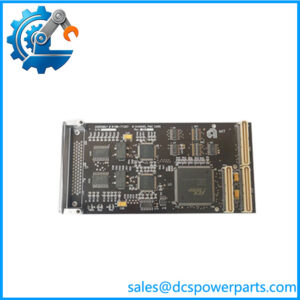
Description
Product Overview
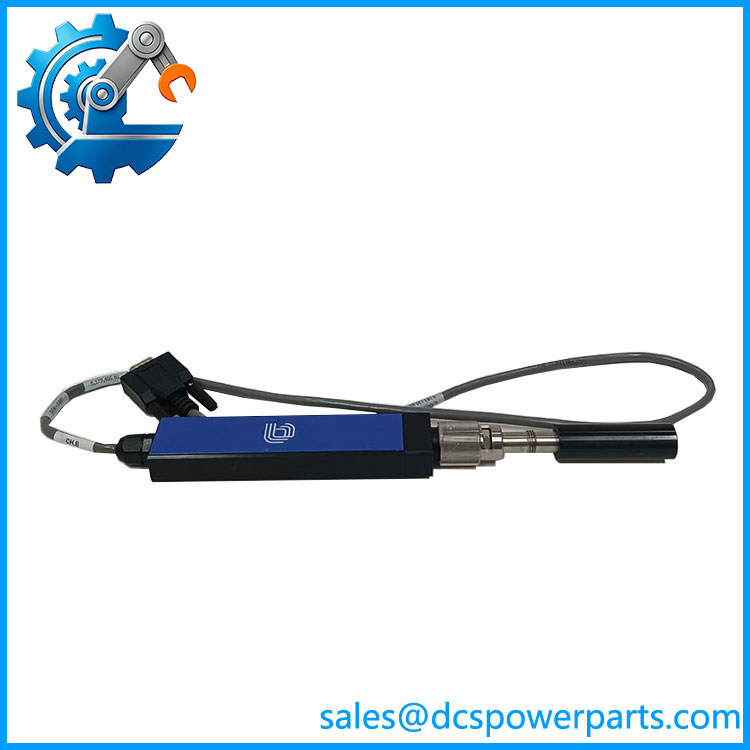
0010-23716 is not a control module and not a process kit. It is an Applied Materials chamber subassembly — specifically the PMAX pyrometer/emissometer probe assembly used on thermal processing equipment, and the part description that keeps reappearing across independent listings is the one that matters: assembly, PMAX pyrometer, RTP. The number sits in AMAT’s 0010- block, which is the company’s assembly-level numbering for chamber hardware, and like every number in that block it is defined by the tool’s bill of materials and drawings rather than by a public datasheet. That single fact governs how this part should be bought, stored and replaced.
The engineering function is straightforward once the form is understood. A thermal process chamber cannot put a thermocouple on a wafer, so it looks at the wafer’s radiance instead: a sapphire light pipe — here a 2 mm probe — collects the infrared signal from inside the chamber and carries it to a pyrometer head outside, which converts radiance into temperature. Sapphire is used because it transmits across the near-infrared band, survives repeated high-temperature cycling, resists the chemistry of deposition and clean steps, and can be grown as a single-crystal rod that acts as a light guide with low loss. Where the process changes wafer emissivity — and rapid thermal processing does, wafer after wafer — an emissometer function compensates, which is why the assembly is described as a pyrometer and emissometer probe rather than a plain sight glass.
That is also why the part fails the way it does. The probe head is the optically critical element and the mechanically fragile one: a used-equipment listing for this exact number describes a unit sold as parts with a cracked probe head, at a measured 0.3 kg. A crack, a chip at the tip, devitrification after a few thousand thermal cycles, a film deposited on the optical face, or a scratched window all change the collected radiance without stopping the measurement, so the symptom is not an alarm but a quiet temperature offset — the most expensive kind of fault in a wafer fab, because it moves process results before anyone notices.
0010-23716 also has a sibling, and buyers should know it: the same 2 mm sapphire probe assembly designation is published against 0010-19504, which means the family contains at least two probe numbers that differ in length or platform fit. They are not interchangeable by appearance. Probe length determines the optical path and the field of view, and the mounting ferrule determines whether the assembly sits at the correct height relative to the wafer plane — both of which are requirements of the chamber, not preferences of the purchaser.
The market, meanwhile, has produced a remarkable amount of fiction around this number, and it is worth naming so that nobody buys against it. One listing describes it as a cavity-integrated piping and signal interface manifold distributing setpoints to mass flow controllers over a D-Sub connector at ±12 V DC. Another calls it a full chamber process kit with dome liner, sidewall shield, baffle and focus ring in yttria-coated ceramic at 400 °C. Another gives it 115/230 V AC input, adjustable output and a 500–1200 °C range — mains power into a passive sapphire rod. Another prints the number as “ASSY PYROMETER” and then fills the page with Triconex Trident controller architecture. Each of these is a template applied to a number whose real content nobody checked.
What survives is narrower and more usable: a passive optical probe assembly, chamber-mounted, with a 2 mm sapphire probe and a matched pyrometer head, defined by the tool’s parts list and calibrated as part of the temperature loop. Every figure that is not part of that description — spectral band, sighting ratio, accuracy, allowable temperature — is either unpublished or belongs to the pyrometer electronics rather than to the probe, and this article does not invent them.
Technical Specifications
表格
| Parameter | Value |
|---|---|
| Part number | 0010-23716 |
| Manufacturer | Applied Materials (AMAT) |
| Part-number block | 0010- AMAT chamber assembly numbering |
| Product type | Pyrometer / emissometer probe assembly (passive optical, chamber-mounted) |
| Published AMAT-style description | Assembly, PMAX pyrometer, RTP |
| Probe | 2 mm sapphire probe (single-crystal light pipe) |
| Family variant | 0010-19504, same 2 mm sapphire probe assembly designation — verify length and platform fit before substitution |
| Mass | Approximately 0.3 kg, assembly only (measured on a used unit) |
| Electrical interface | None at the probe itself; optical output to the pyrometer head and its controller |
| Supply voltage | Not applicable to the probe assembly — no mains or DC input at this item |
| Temperature range | Not published for the assembly; the usable range is set by the tool’s process specification and the pyrometer’s calibration |
| Calibration | Performed as part of the chamber temperature loop, not as a standalone bench adjustment |
| Documentation status | No public datasheet, no product page; defined by the tool BOM and chamber drawings |
| Known failure modes | Cracked or chipped probe head, tip devitrification, film buildup on the optical face, scratched window, disturbed mounting height |
| Principal risk of substitution | Wrong probe length or ferrule changes optical path and field of view, producing a systematic temperature offset |
| Claims excluded | Chamber manifold / signal interface assembly with MFC wiring; process kit with dome, shield, baffle and focus ring; 115/230 V AC powered instrument |
AMAT 0010-23716
Key Features and Advantages
Sapphire as the sensing medium, and the reason for it: single-crystal sapphire transmits in the near-infrared, withstands the thermal cycling of an RTP chamber, resists the halogen and deposition chemistry that would destroy a glass window in weeks, and guides light along a 2 mm rod with low loss. The material choice is the performance, not a coating on top of it.
A probe designed to be replaced, not repaired: the assembly mounts at the chamber and couples to the pyrometer head, so a failed optical element is a swap rather than a chamber rebuild. In a tool where every hour of downtime is measured against wafer starts, that is the whole point of the subassembly concept.
Emissivity handled where the process demands it: the family is described as a pyrometer and emissometer probe because RTP changes wafer optical properties as it heats. Compensating for that at the sensor is what keeps a temperature reading meaningful across a recipe rather than only at its start.
A known, gentle failure signature — if you look for it: the assembly rarely fails dead. It drifts. A cracked head or a filmed window biases the measurement, and the bias appears as a process shift, not an alarm. Knowing that turns the probe into an item on the PM schedule instead of a mystery in the defect Pareto.
Two numbers in the family, one appearance: 0010-23716 and 0010-19504 share the 2 mm sapphire probe designation. A buyer who treats them as the same thing will eventually fit a probe of the wrong length, and the resulting offset will look like a pyrometer calibration problem for weeks.
Form factor that survives handling: at roughly 0.3 kg the assembly is light enough to be handled by one technician and heavy enough to need real mounting discipline — which is consistent with a probe head that cracks under a careless grip or a dropped torque wrench.
Honest limits, stated plainly: no published spectral band, no published accuracy, no published maximum temperature, no mains rating — because the item is a passive optical part whose behaviour is defined by the chamber and the pyrometer it serves. Any listing that quotes a voltage here is describing something else.
Applications
Rapid thermal processing: the canonical use. Anneal, oxidation, nitridation and spike steps run at temperature setpoints where the wafer, not the chamber wall, is what must be known, and a sapphire probe looking at the wafer through the process environment is how that is done without contact.
Epitaxial deposition: epi chambers measure the susceptor or wafer temperature optically, and a light pipe that survives HCl and high temperature is the difference between a stable growth rate and a drifting one.
CVD and plasma process chambers using optical temperature sensing: where a pyrometer head sits outside a hot, dirty environment, the probe is the only part exposed to it — deliberately, because it is the cheap part to replace.
Heater and susceptor temperature verification during chamber qualification: a known-good probe assembly is part of the measurement chain that proves the tool after a PM, and a suspect one invalidates the qualification without anyone knowing.
Where it must not be used: as a pressure or gas interface manifold, as a process kit, as a powered instrument, or as a substitute for a thermocouple in a chamber that was designed around contact measurement. The number identifies one specific optical assembly on one family of tools; every other description circulating online belongs to a different part.
Related Products
0010-19504 — the other 2 mm sapphire probe assembly in the same family; same designation, different length or platform fit, not interchangeable without checking the parts list. PMAX pyrometer head and controller — the electronics that illuminate the probe’s optical output and convert radiance to temperature; the assembly is only half of the measurement loop. Chamber pyrometer mounting ferrule / fitting — the interface that sets probe height and sighting geometry; a disturbed mount produces the same symptom as a failed probe. Quartz or sapphire viewport windows — the optical access path on chambers that use a window rather than a light pipe; films on these windows bias the same measurement. Thermocouple assemblies for chamber and heater monitoring — the contact-measurement counterpart, used where the process allows contact and where the optical path is obstructed. Chamber process kit components (shield, liner, baffle, focus ring) — the consumable set that the fabricated listings confuse with this number; a genuinely different part class. AMAT 0010-series assembly spares for the same platform — the broader family from which this probe is drawn; all defined by the tool BOM, none by public catalogue.
Installation and Maintenance
Before installation: confirm the number against the tool’s parts list and chamber drawing, not against a marketplace title. Read the probe length and ferrule type off the old assembly and compare them with the replacement — 0010-23716 and 0010-19504 look alike and are not the same part. Inspect the new probe under bright, oblique light for chips at the tip, cracks along the rod, and any haze on the optical face; a probe that has been in storage for years can carry a film that no cleaning will remove. Verify the mounting seat is clean and undamaged, and that the ferrule will seat at the height the drawing specifies, because the sighting geometry is set there and nowhere else.
Installation: handle the probe by the ferrule, never by the rod. Fit it with the specified torque — over-torquing a small ceramic element is the most common way to crack a head that arrived intact. Confirm the optical path is clear to the wafer plane and that nothing in the chamber, including a newly fitted shield or liner, now obstructs the sight line. After reassembly, run the chamber temperature verification the tool procedure calls for rather than trusting the reading because it looks plausible.
Maintenance: put the probe on the PM checklist with a defined inspection interval, and inspect the optical face for film buildup and the tip for devitrification at every chamber clean. Clean only per the tool’s procedure, with the specified solvent and no abrasion — a “polished” sapphire face is a destroyed one. Track temperature verification results over time: a slow upward correction in the calibration record is the earliest evidence that a 0010-23716 is drifting, and it is visible long before a process shift appears in yield data. Keep a spare probe assembly with its part number and length recorded, and keep the pyrometer head’s calibration history with it, since the loop is only as trustworthy as its weaker half.
Warranty and Quality
Every 0010-23716 is supplied as an Applied Materials PMAX pyrometer/emissometer probe assembly with a 2 mm sapphire probe, identified against the assembly description published for this number and distinguished from its sibling 0010-19504 by measured probe length and ferrule type, which are reported with the unit rather than assumed. Each assembly is inspected under bright oblique light for tip chips, rod cracks, devitrification, optical-face filming and ferrule damage, and its mass and dimensions are checked against the reference for the number; units with a compromised probe head are rejected rather than sold as functional, because a cracked head passes a visual glance and fails a temperature verification. A 12-month repair, replacement or refund commitment applies, with the caveat stated openly: this is a passive optical assembly with no published electrical specification, so acceptance rests on physical and optical condition rather than on a datasheet nobody can produce. Technical support covers what this number actually raises — confirming platform and probe length before dispatch, separating 0010-23716 from 0010-19504, explaining why a probe drift shows up as a process offset, and rejecting the manifold, process-kit and mains-powered descriptions that circulate for this part number.